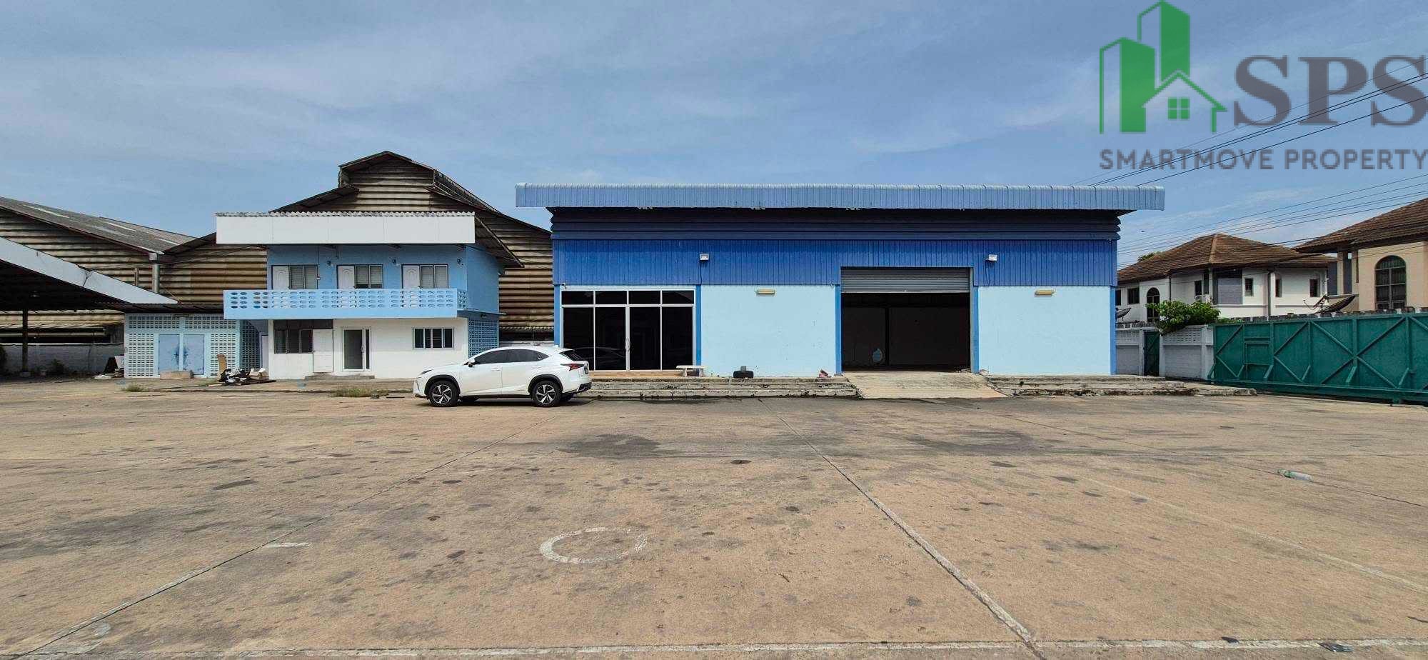
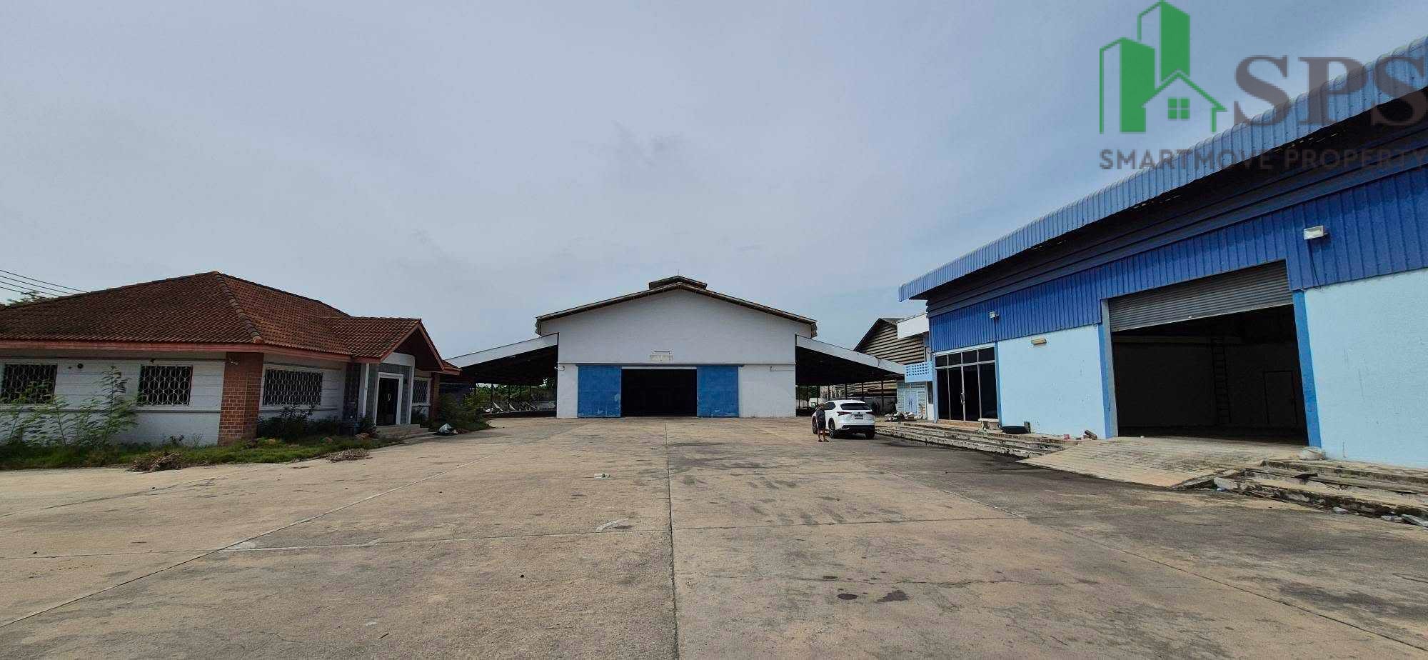
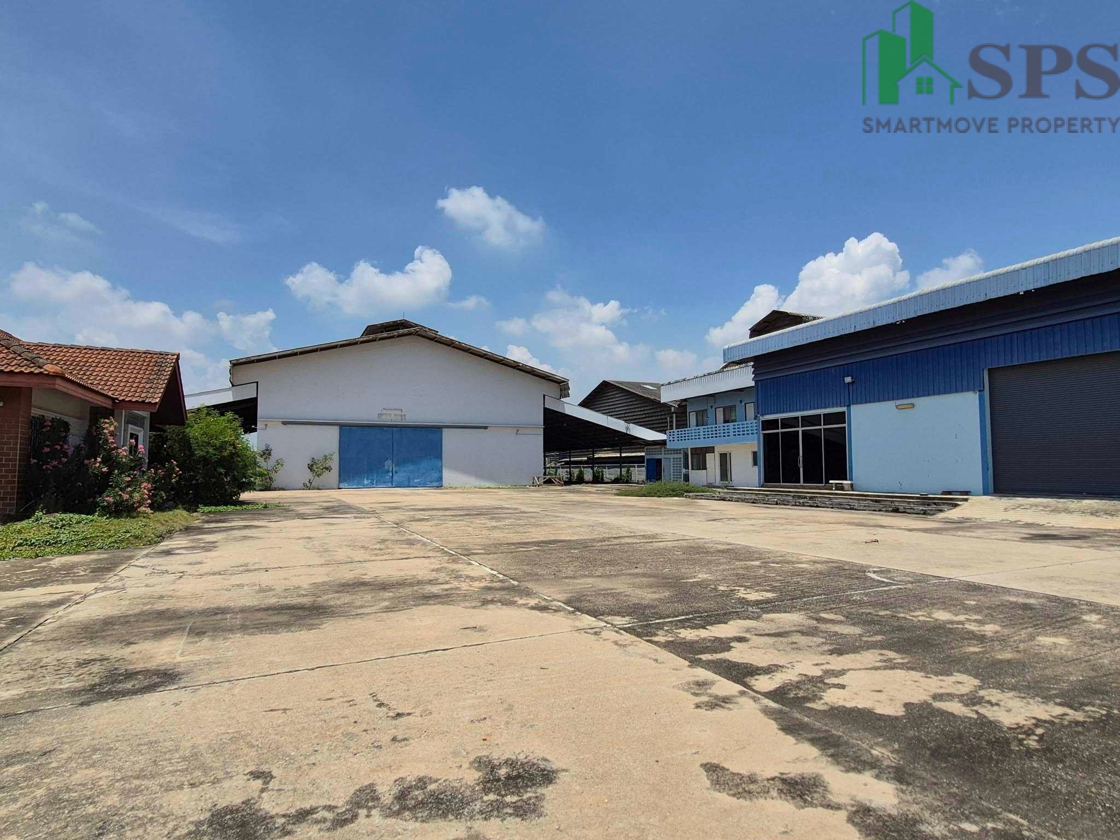
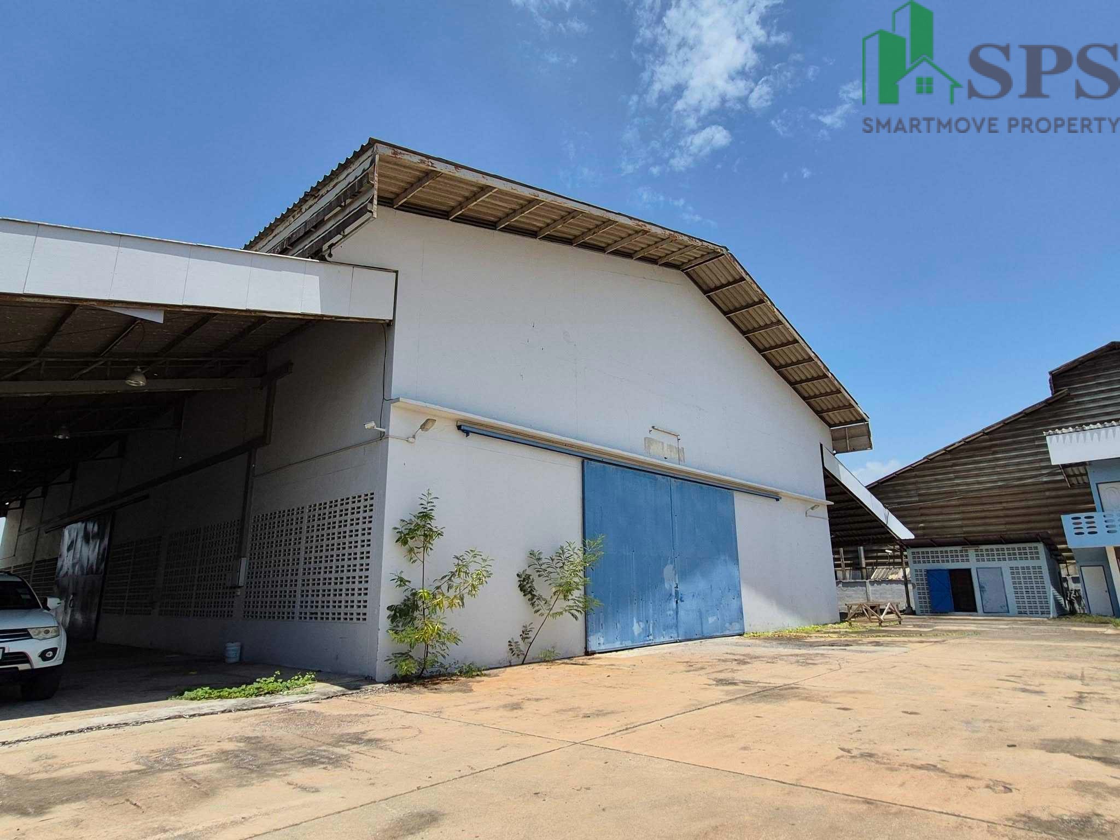
Warehouse with Office Buildings on 3 Rai of Land for Rent (With Factory License – Rong.4) – Ramintra Area (SPSJP781)
Overview
- Office, Warehouse
- 2
- 4800
Description
โกดังพร้อมสำนักงาน เนื้อที่รวม 3 ไร่ (พร้อมใบ รง.4 ) ให้เช่า ย่านรามอินทรา (SPSJP781)
ที่ตั้ง: ซอยพระยาสุเรนทร์ 41
เหมาะสำหรับประกอบกิจการโรงงานอุตสาหกรรม งานเหล็ก และธุรกิจที่ต้องการพื้นที่ผลิตพร้อมคลังสินค้า
รายละเอียดทรัพย์
เนื้อที่รวม 3 ไร่
พื้นทีรวมประมาณ 4800 ตรม.
มีใบอนุญาต รง.4 สำหรับประกอบกิจการงานเหล็ก
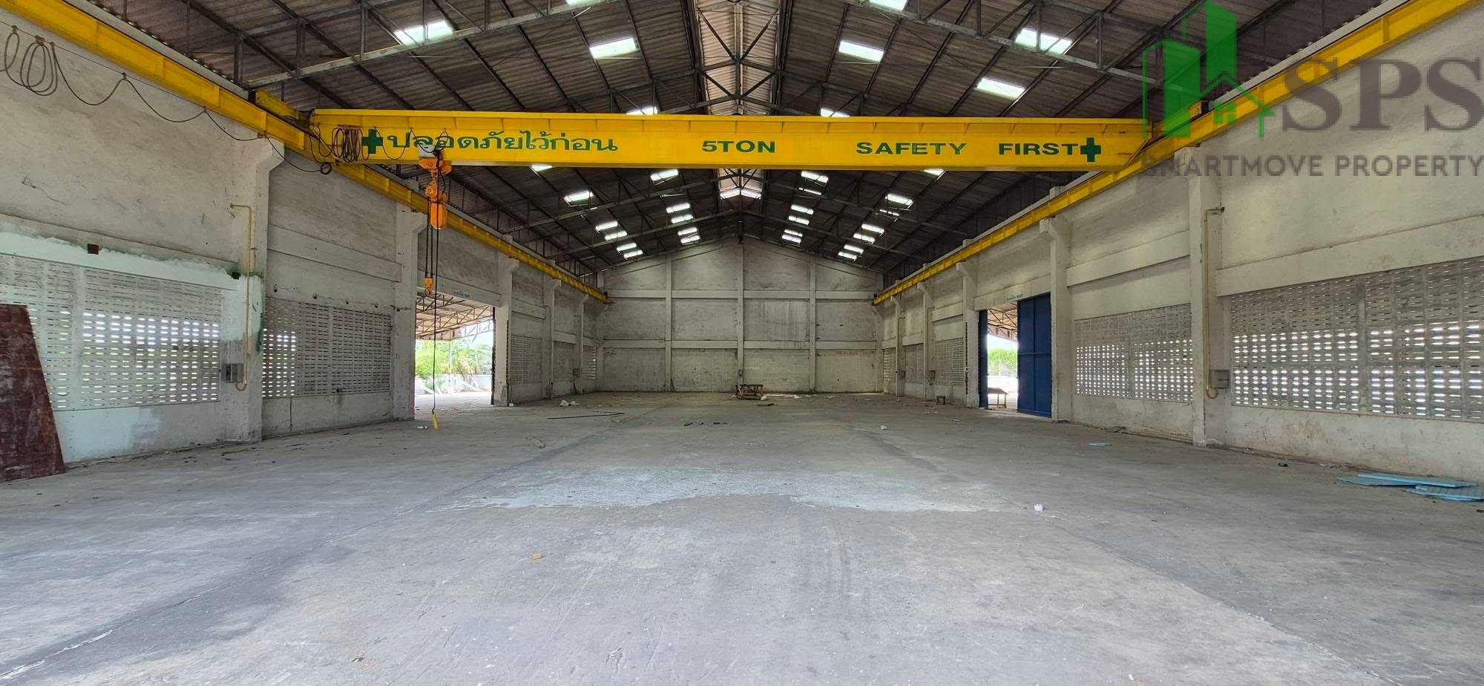
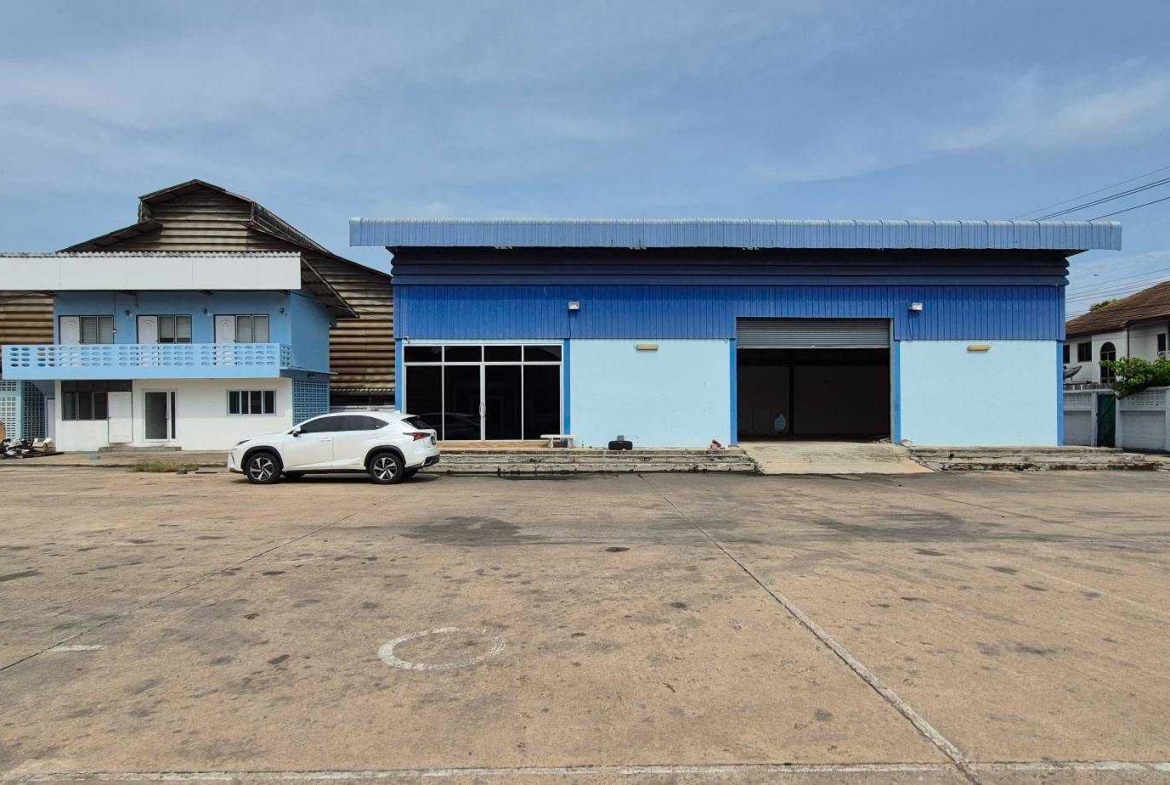
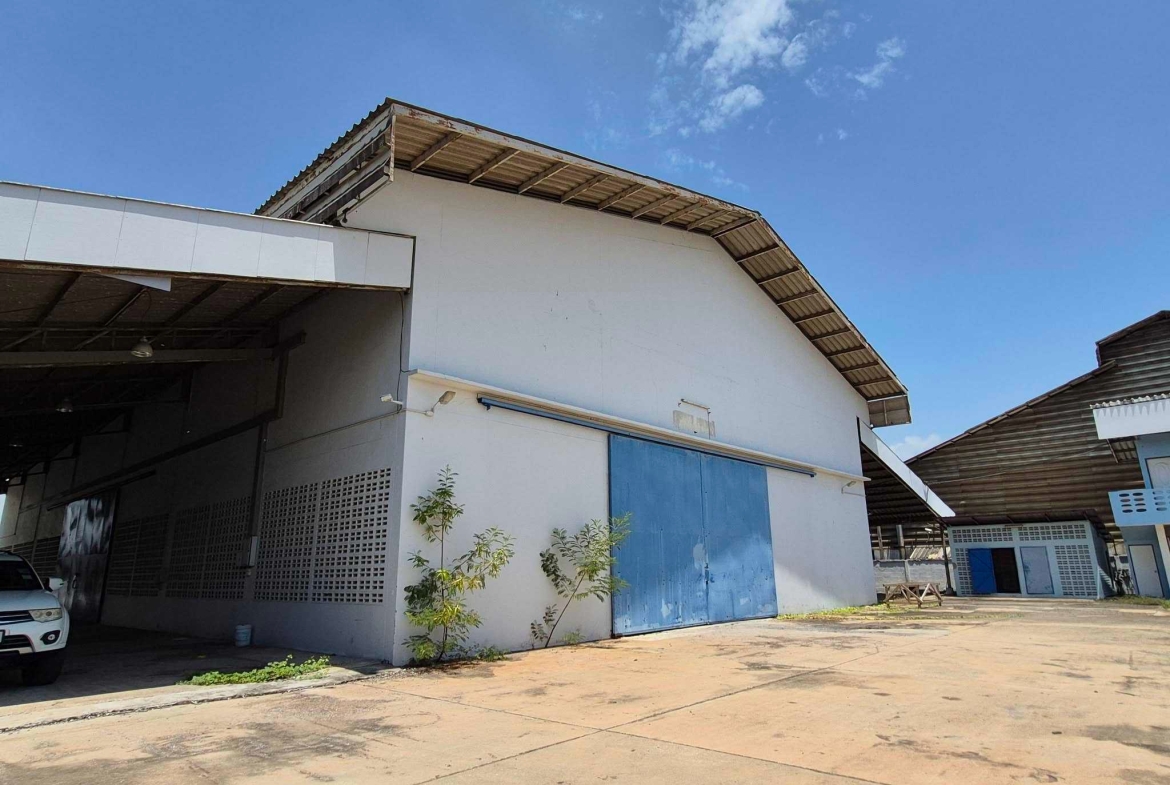
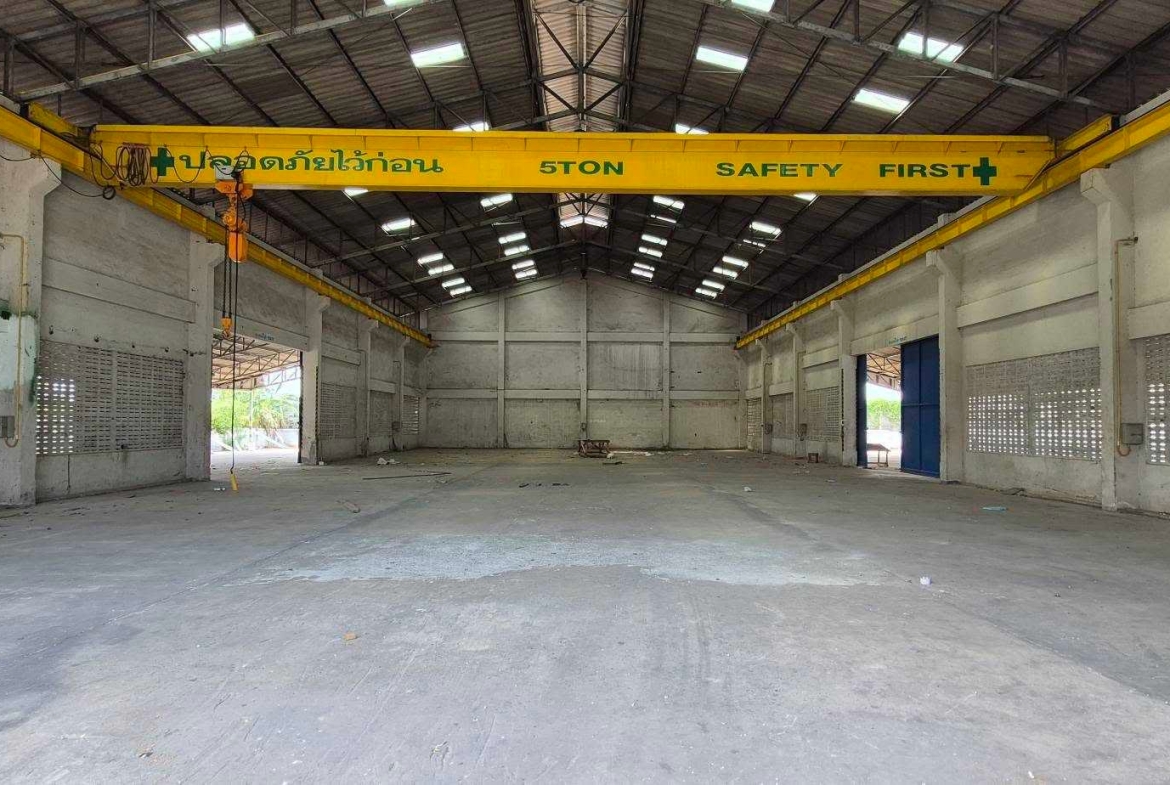
- โกดัง 1
พื้นที่ใช้สอยรวม 1,600 ตร.ม.
ขนาดหลัก 20 × 40 เมตร
มี Overhead Crane ขนาด 5 ตัน
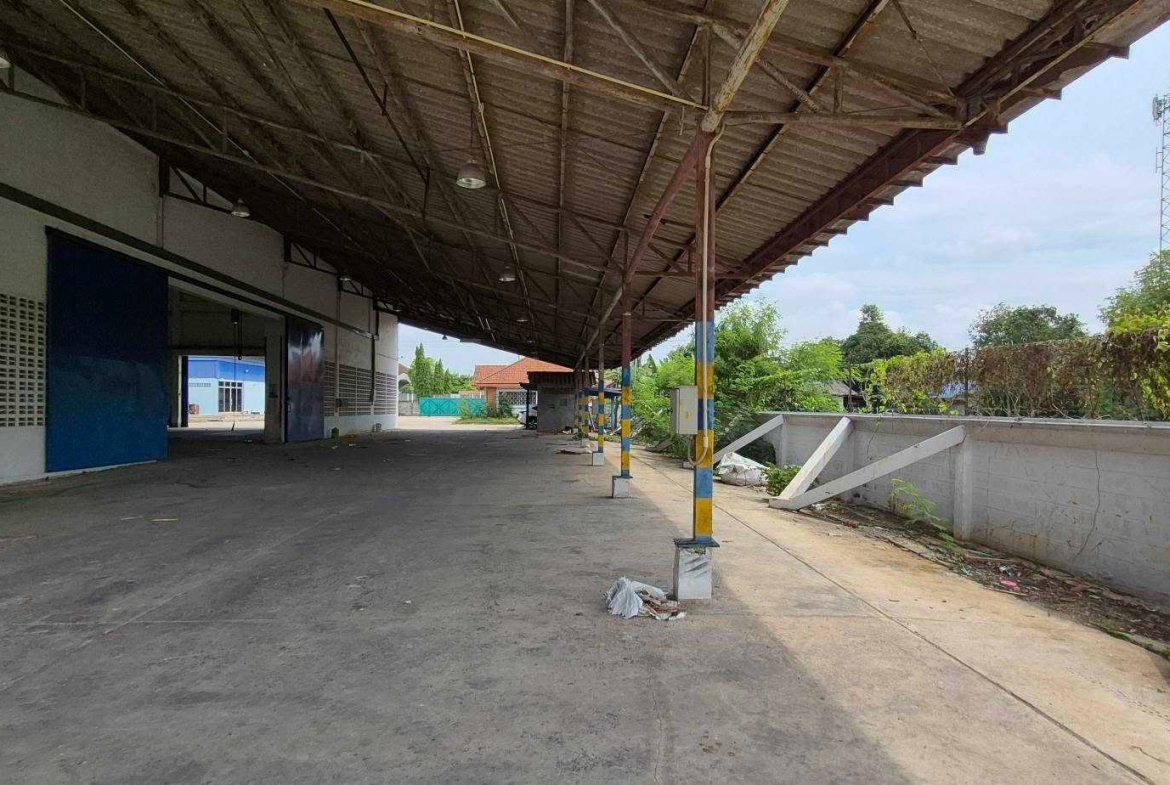
ส่วนขยายด้านข้าง 2 ด้าน
ความสูงประมาณ 12 เมตร
พื้นรับน้ำหนัก 5 ตัน/ตร.ม.
– โกดัง 2
พื้นที่ใช้สอย 200 ตร.ม.
ขนาด 20 × 10 เมตร
ความสูงประมาณ 9 เมตร
พื้นรับน้ำหนัก 5 ตัน/ตร.ม.
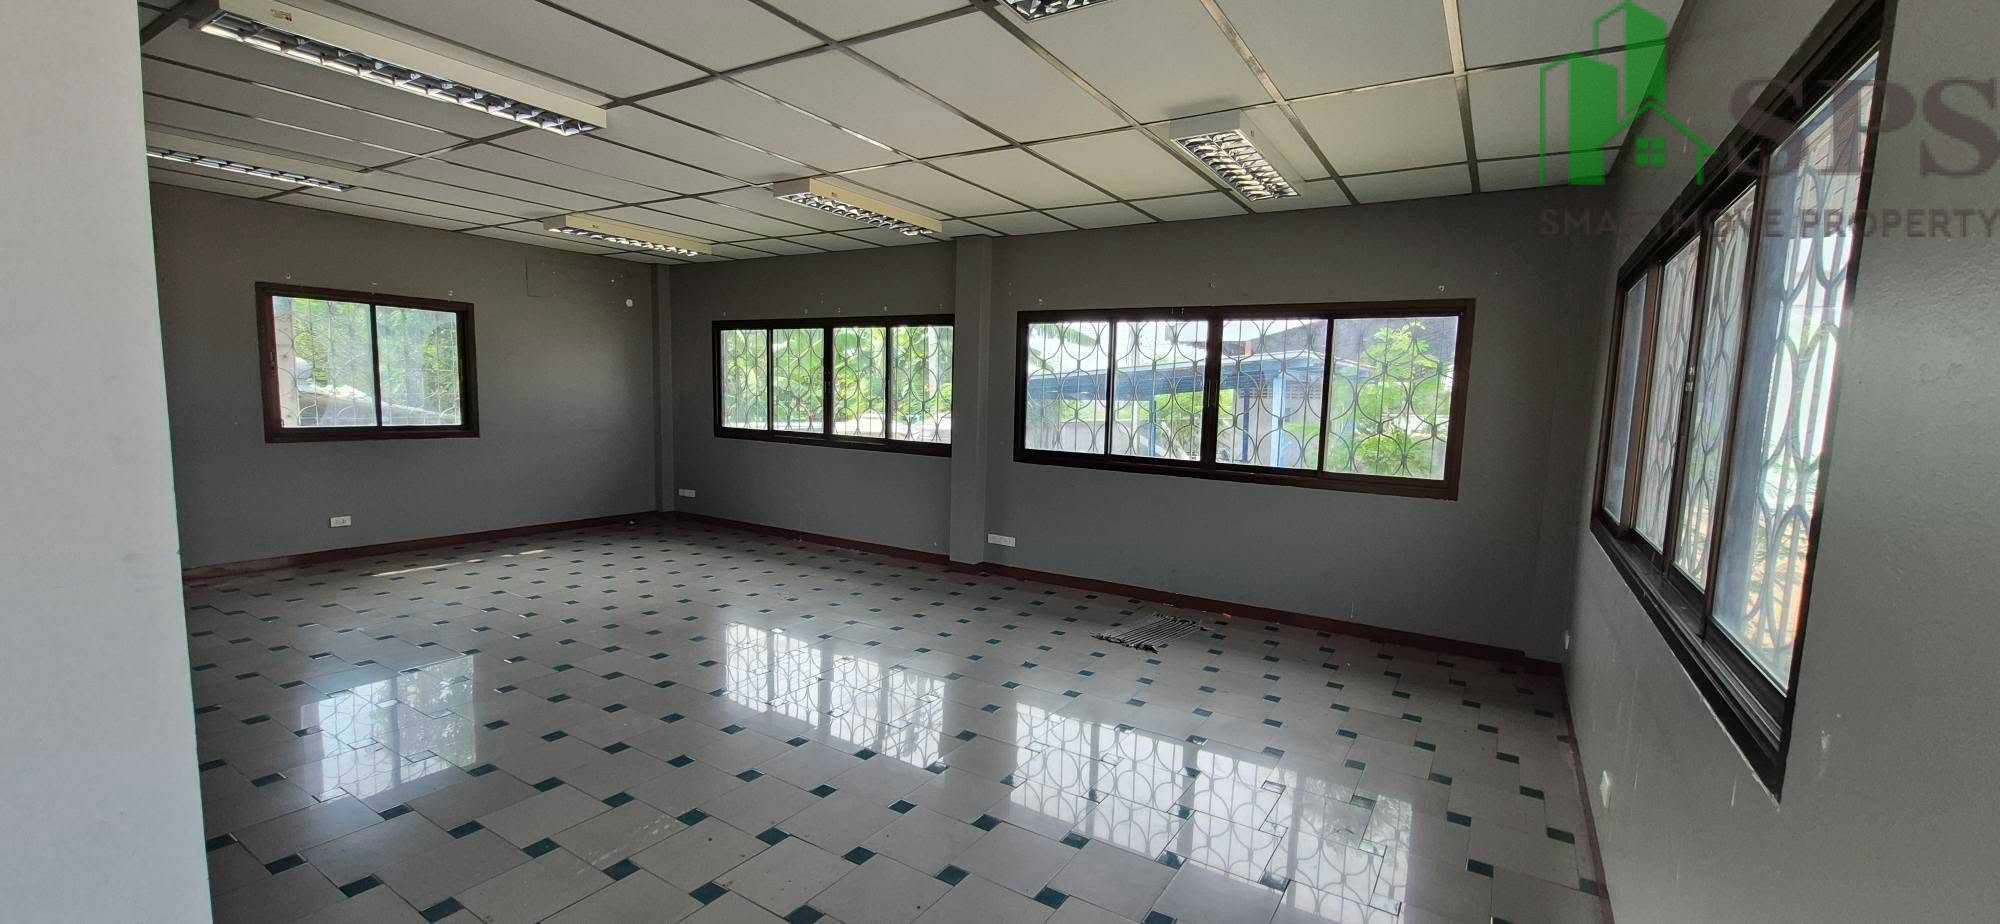
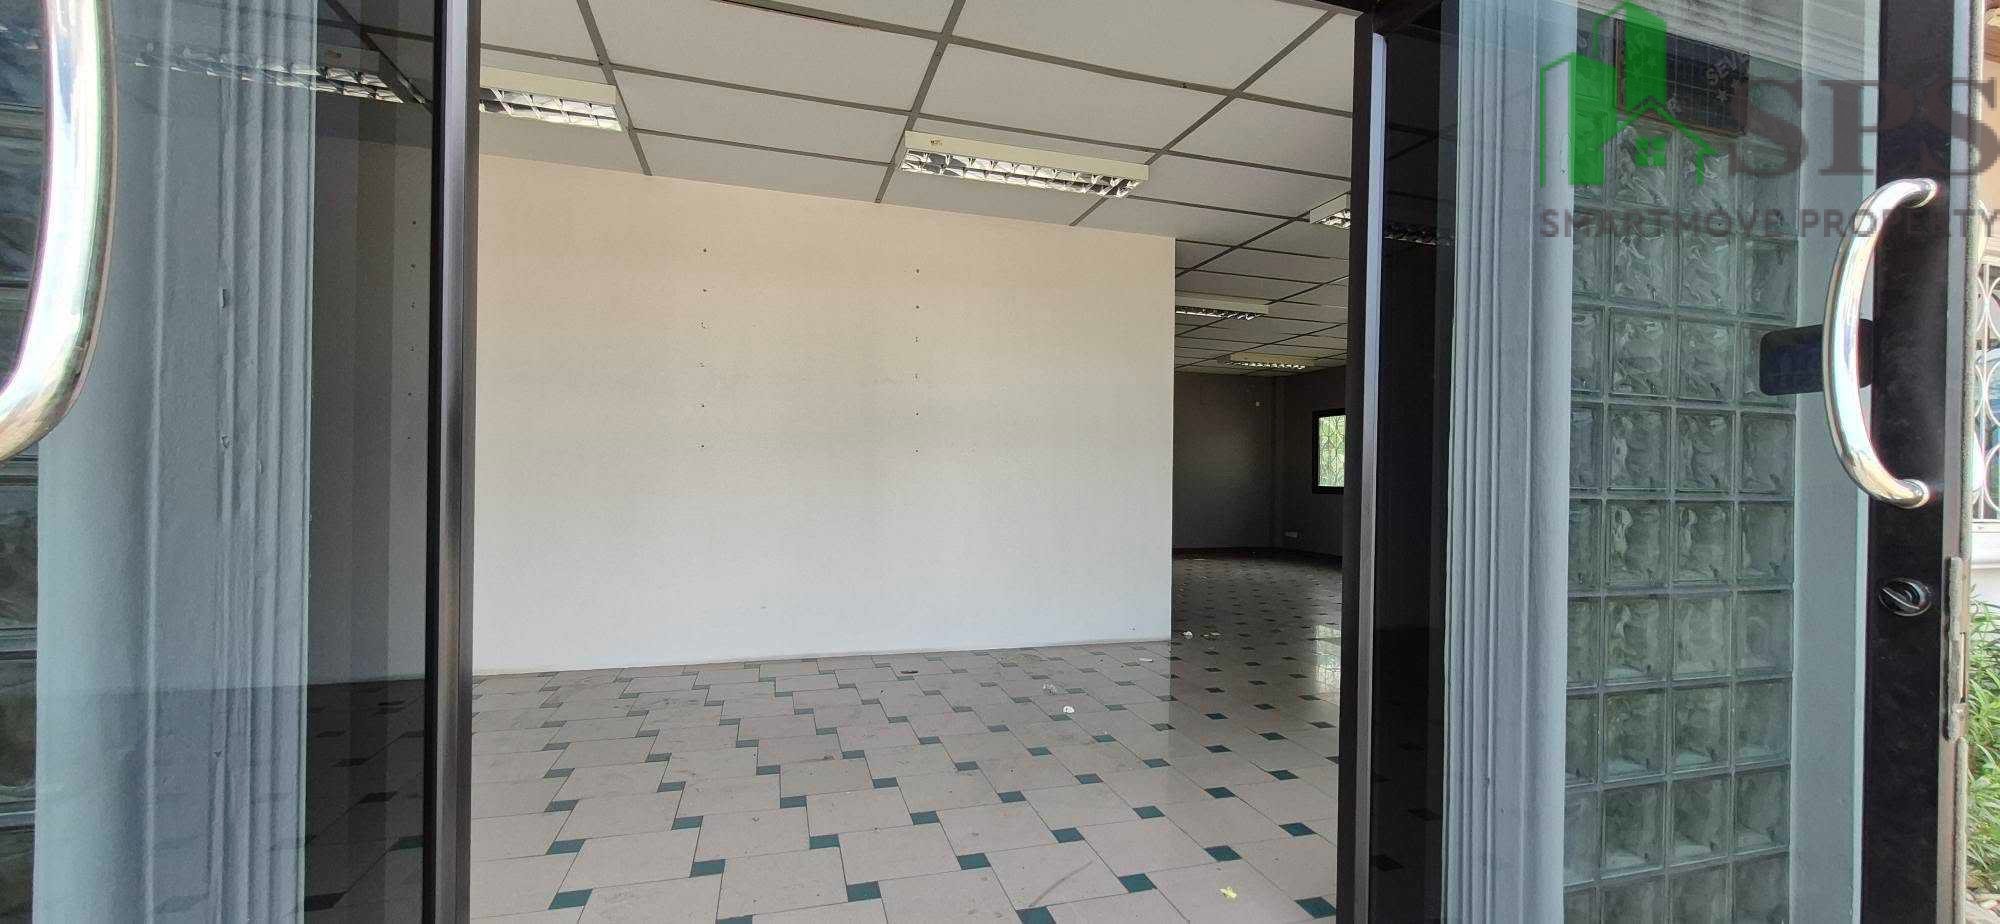
มีสำนักงานภายในและห้องน้ำ 2 ห้อง
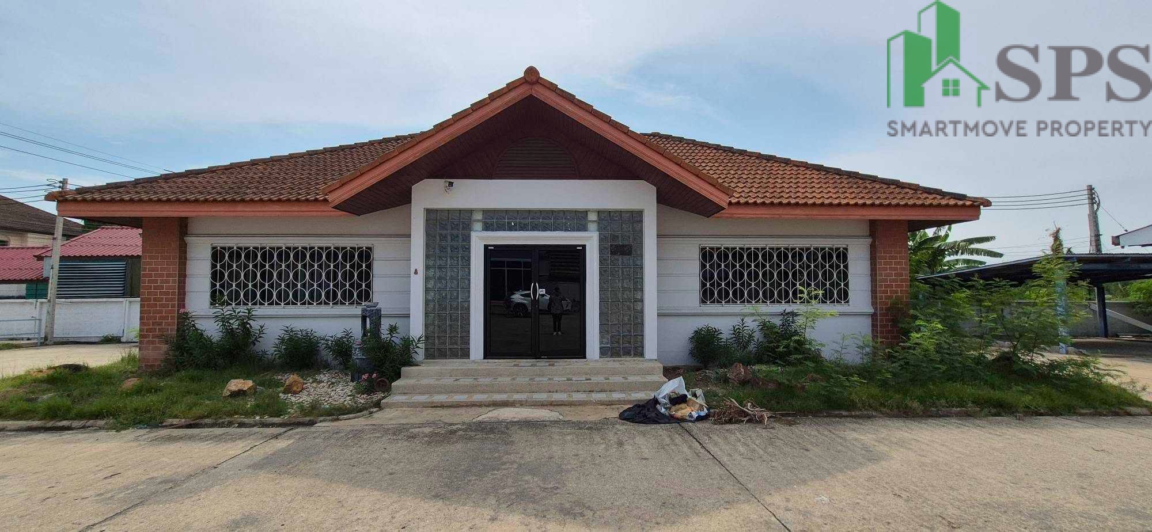
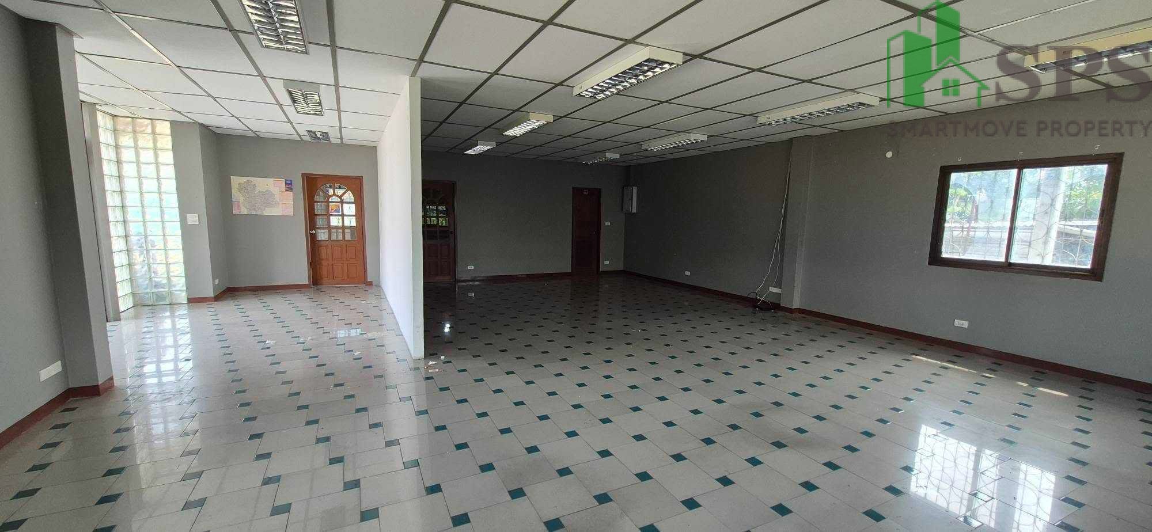
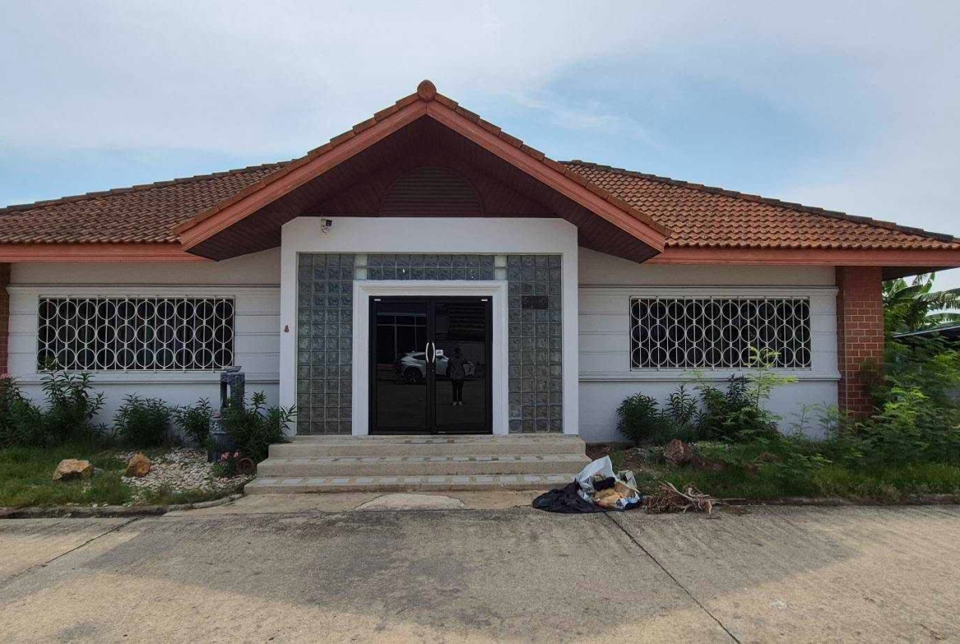
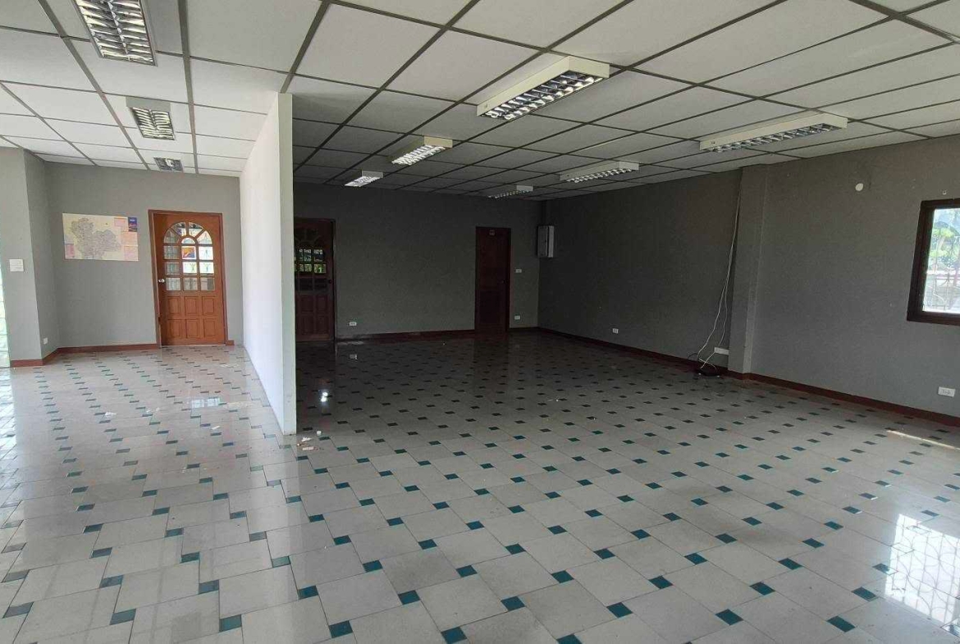
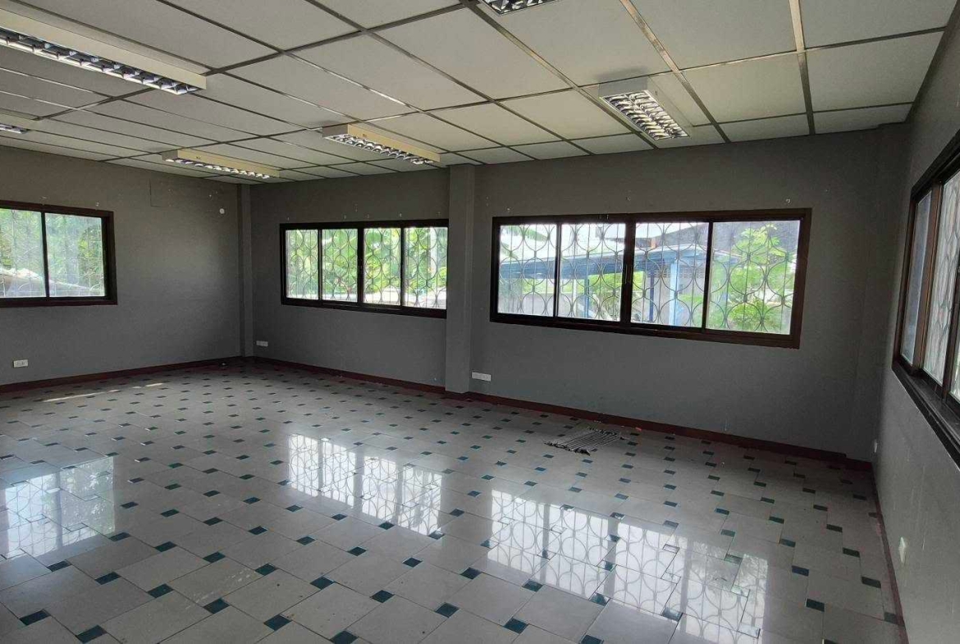
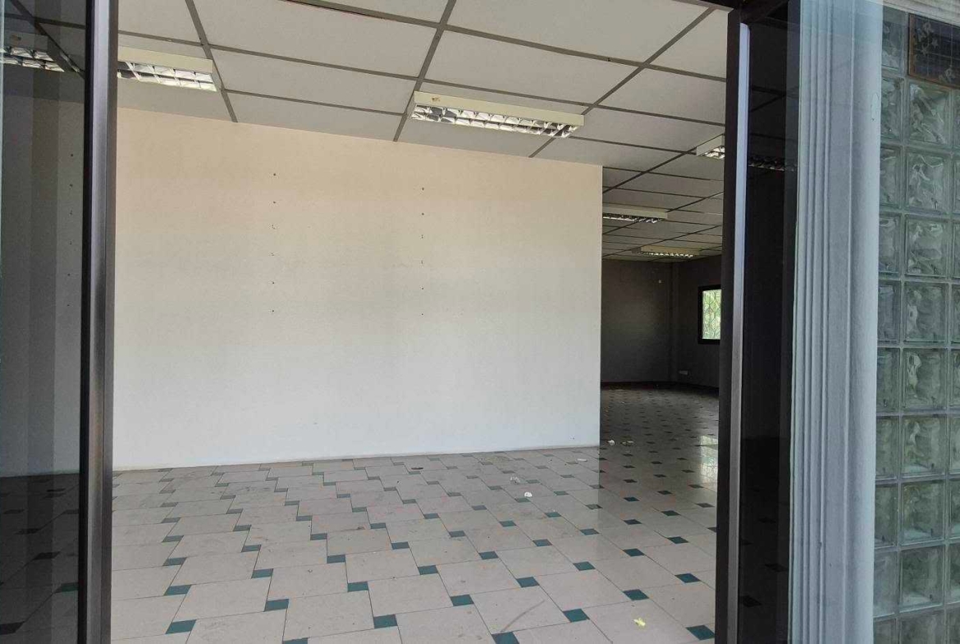
– อาคารสำนักงาน
พื้นที่ประมาณ 110 ตร.ม.
มีห้องประชุมและห้องน้ำ 2 ห้อง
– อาคารพักคนงาน
พื้นที่ประมาณ 80 ตร.ม.
ชั้นบนมีห้องพัก 3 ห้อง ห้องน้ำ 2 ห้อง
ชั้นล่างมีห้องครัวและห้องรับประทานอาหาร
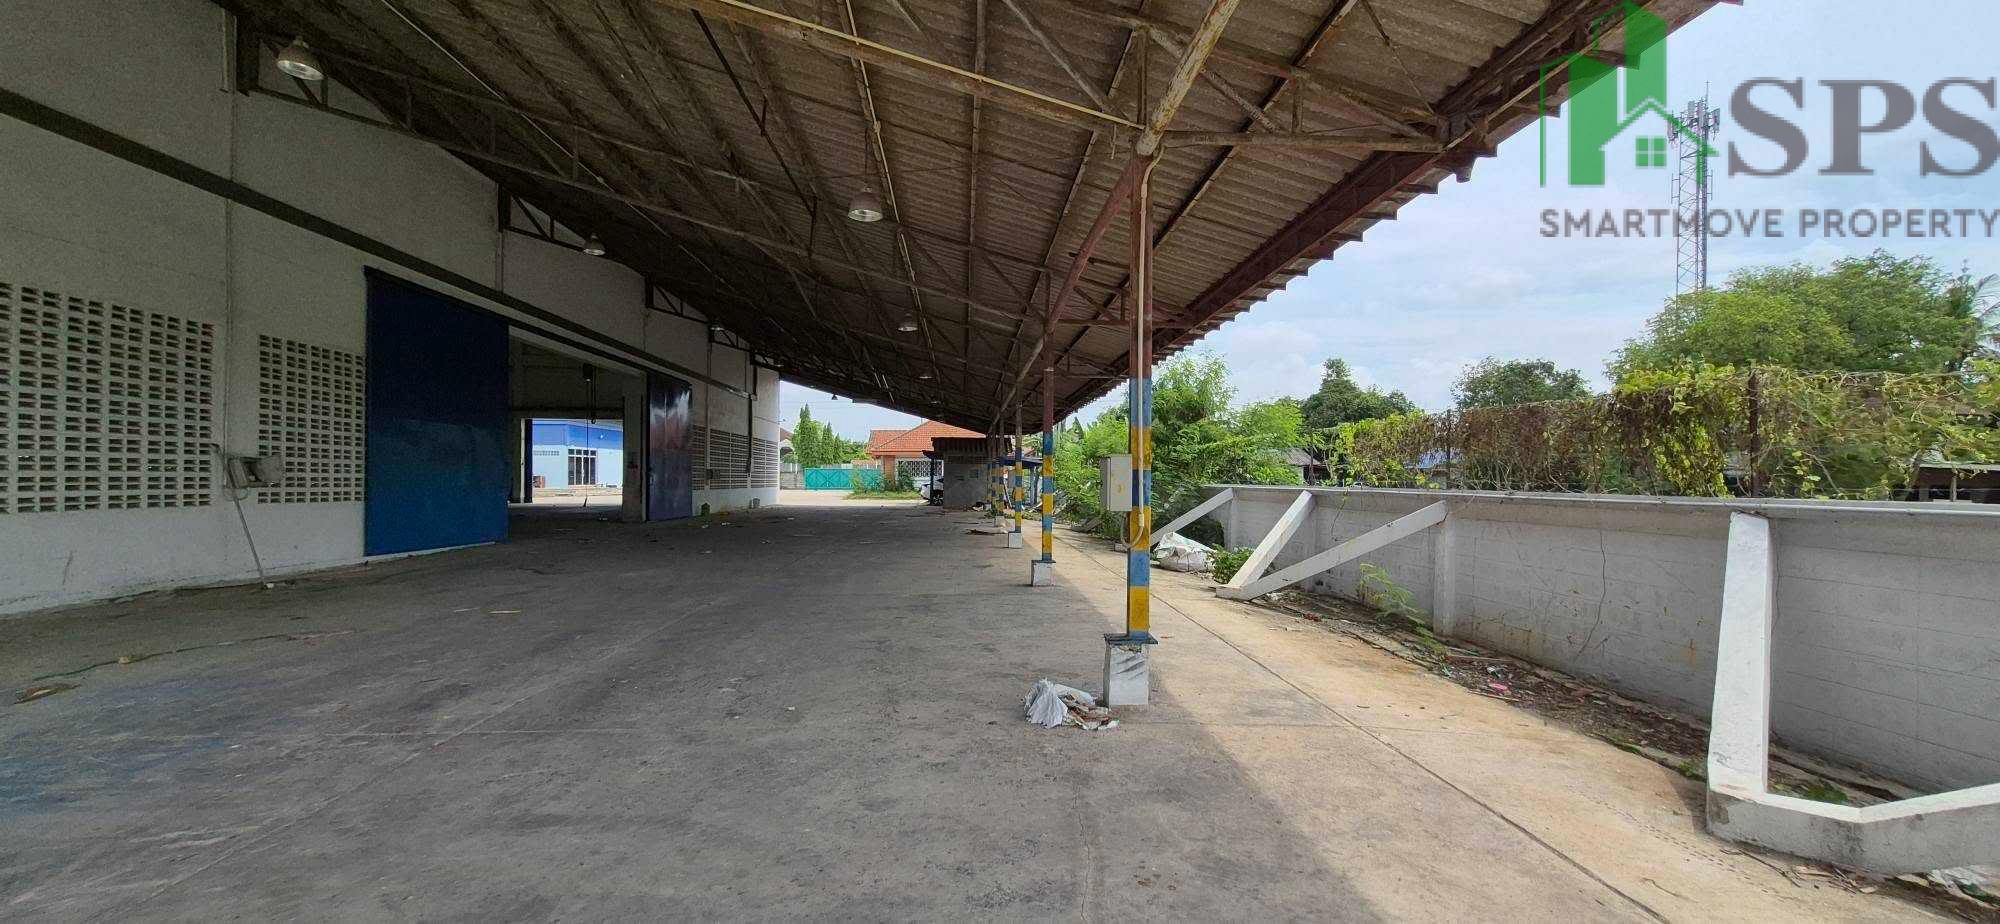
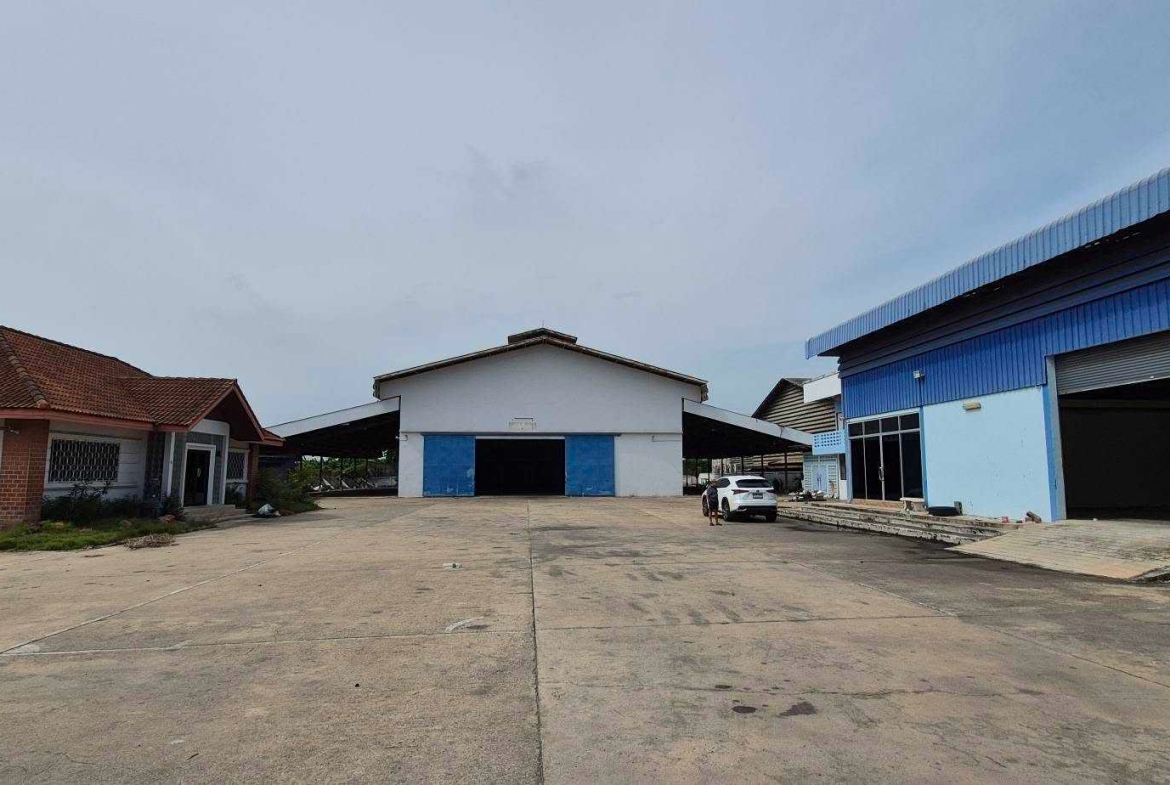
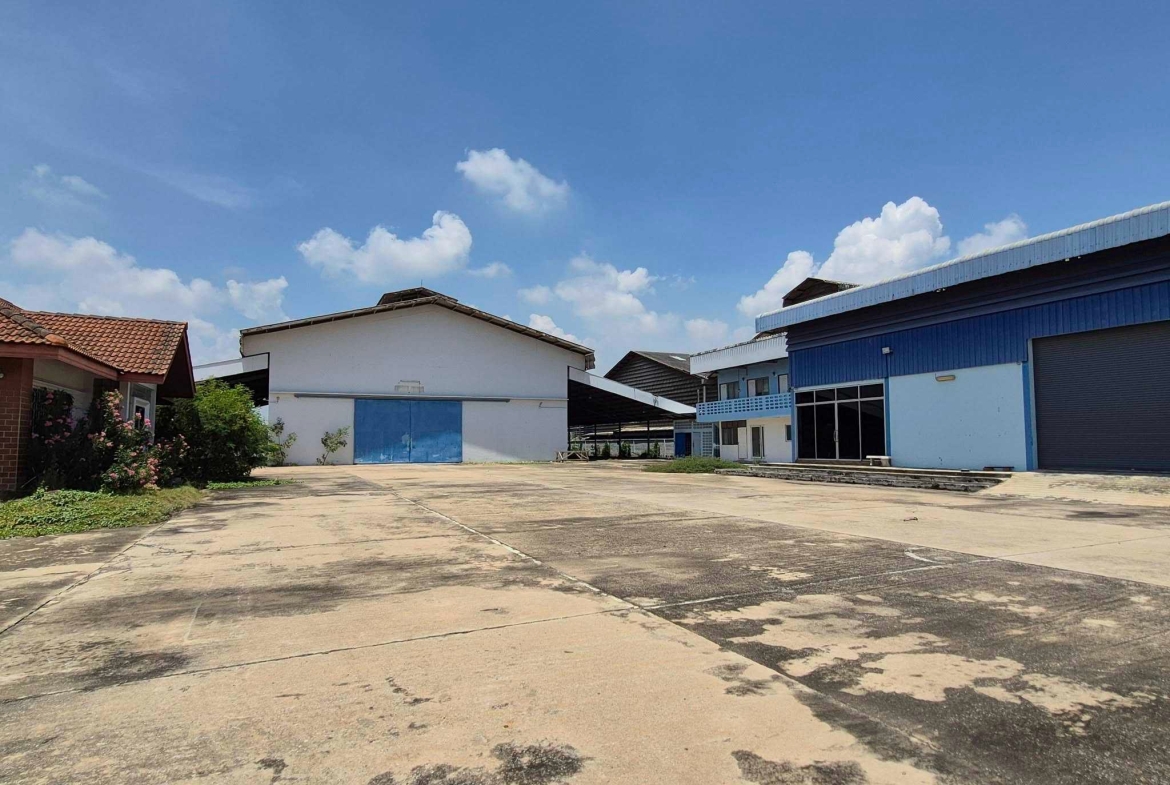
– ลานคอนกรีต
พื้นที่ประมาณ 2,800 ตร.ม.
พื้นคอนกรีตหนา 20 ซม.
จอดรถได้ประมาณ 30–40 คัน
รถบรรทุกขนาดใหญ่สามารถกลับรถได้
เงื่อนไขการเช่า
ราคา ค่าเช่า 300,000 บาท/เดือน
– สัญญาขั้นต่ำ 3 ปี
– ประกัน 3 ล่วงหน้า 1 เดือน
จุดเด่น :
มีใบอนุญาต รง.4 งานเหล็ก
มีเครนยกของขนาด 5 ตัน
โกดังสูง รองรับการจัดเก็บและการผลิต
มีสำนักงานและที่พักคนงานในพื้นที่
ลานกว้าง รองรับรถบรรทุกและการขนส่งสินค้า
Warehouse with Office Buildings on 3 Rai of Land for Rent (With Factory License – Rong.4) – Ramintra Area (SPSJP781)
Location: Soi Phraya Suren 41, Bangkok
An excellent opportunity for industrial businesses, steel fabrication, manufacturing, and companies requiring both production facilities and warehouse space.
Property Details
Total land area: 3 Rai (4,800 sq.m. approximately)
Total usable area: Approximately 4,800 sq.m.
Includes a Factory Operating License (Rong.4) for steel-related operations
1. Warehouse No. 1
Total usable area: 1,600 sq.m.
Main building dimensions: 20 × 40 meters
Equipped with a 5-ton overhead crane
Additional extensions on both sides
Ceiling height: Approximately 12 meters
Floor load capacity: 5 tons/sq.m.
2. Warehouse No. 2
Usable area: 200 sq.m.
Dimensions: 20 × 10 meters
Ceiling height: Approximately 9 meters
Floor load capacity: 5 tons/sq.m.
Includes an internal office and 2 bathrooms
3. Office Building
Approximate area: 110 sq.m.
Includes a meeting room and 2 bathrooms
4. Staff Accommodation Building
Approximate area: 80 sq.m.
Upper floor: 3 bedrooms and 2 bathrooms
Ground floor: Kitchen and dining area
5. Concrete Yard
Approximate area: 2,800 sq.m.
20 cm thick concrete flooring
Parking capacity for approximately 30–40 vehicles
Spacious enough for large trucks to turn around
Rental Terms
Monthly Rent: THB 300,000
Minimum Lease Term: 3 years
Security Deposit: 3 months
Advance Rent: 1 month
Key Highlights
Comes with a Factory Operating License (Rong.4) for steel-related operations
Equipped with a 5-ton overhead crane
High-ceiling warehouses suitable for storage and manufacturing
On-site office facilities and staff accommodation
Spacious concrete yard suitable for truck access, maneuvering, and goods transportation
นัดหมายเข้าชม หรือ ต้องการข้อมูลเพิ่มเติม
สามารถติดต่อสอบถามได้เลยค่ะ :
For more information or make appointment please contact :
Contact : Khun Jane ( Thai /English )
Mobile phone: 063-485-2895
Add line ID : panissara999
ไลน์ไอดี : panissara999
WhathApp: 0634852895
Email: Panissara@smartmoveproperty.co.th
Office: 02-118-0886
Facebook Page: .facebook.com/smartmovepropertythailand
Website: www.smartmoveproperty.co.th
𝐋𝐢𝐧𝐞 𝐎𝐀: @property.thailand ( พิม @ นำหน้า )
𝐎𝐫 𝐜𝐥𝐢𝐜𝐤: https://lin.ee/Q0R6s5h
( ยินดีรับฝากขาย-เช่า อสังหาริมทรัพย์ทุกประเภท (บ้าน คอนโด ที่ดิน โฮมออฟฟิศ พื้นที่สำนักงาน โกดัง )
Address
Open on Google Maps- Address ซอย พระยาสุเรนทร์ 41 Sam Wa Tawan Tok, Khlong Sam Wa, Bangkok, Thailand
- Districts / Subdistricts Khlong Sam Wa
- Province Bangkok
Details
Updated on November 12, 2026 at 1:33 pm- Price: ฿300,000
- Property Size: 4800 sq.m
- Bathrooms: 2
- Property Type: Office, Warehouse
- Property Status: For Rent